A $100,000 home transformation does not necessarily mean tearing a house down to the studs. Sometimes the house is already good. The true opportunity is to make the exterior architecture much more intentional.
This case study demonstrates what happens when a homeowner treats their roof, roofline, and siding as one integrated design system rather than three unrelated exterior projects. The result was a bold, modern, and architectural redesign of a residential property in Montville, New Jersey.
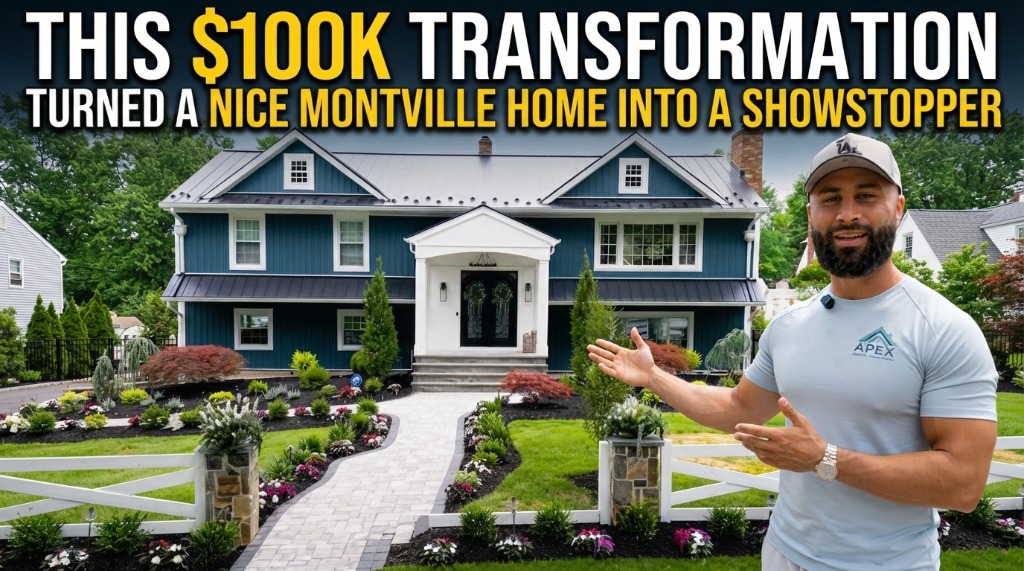
Why This $100K Transformation Was Different
Many large-scale roofing projects are driven by structural necessity. When a roof has suffered decades of deferred maintenance or severe storm damage, the budget is often absorbed entirely by structural rescue operations (replacing rotted decking, reinforcing sagging rafters, or remediating mold).
This Montville project was different. The home was already in good condition. The existing exterior was functional, and the house had good bones. The objective here was purely visual and architectural transformation. The homeowners wanted something more distinctive. They wanted a modern architectural character, and they wanted the exterior to feel intentional.
This creates a fascinating case study because the budget was used to create a completely new exterior identity rather than simply correct major failures. The tone of the project was about taking a good home and realizing a stronger, bolder vision.
The Centerpiece: A Custom Standing Seam Metal Roof
The foundation of this exterior redesign was a custom standing seam metal roof.
In design terms, a standing seam roof introduces a modern visual language to the property. The continuous, linear panel lines create clean geometry that fundamentally changes how sunlight and shadows interact with the structure throughout the day. It provides a sleek, tailored appearance that immediately differentiates the home from standard asphalt shingle installations.
In performance terms, this system offers remarkable advantages for a Northeast climate. The concealed fasteners mean there are no exposed screws to back out over time or create potential leak points. Standing seam metal is highly resistant to the severe UV exposure, heavy snow loads, and high winds common in Morris County. While the exact lifespan of any roof depends on environmental factors, metal roofing systems are widely recognized in the industry for their long-term durability and exceptional weather resistance.
The Importance of Custom Fabrication
A highly customized roofline benefits from a roofing system designed around the structure rather than forcing a generic solution onto it. On this project, the panels, ridges, and valleys were custom fabricated to match the specific geometry of the home. This level of fabrication ensures cleaner visual lines and allows for perfect integration with the new architectural details added to the facade.
The Detail That Changed the Roofline: Custom Overhangs
This project was not simply about replacing roofing material. The roofline itself became a critical part of the design.
We constructed custom front overhangs that significantly reworked the home's facade. These custom overhangs added greater depth and stronger shadow lines to the front of the house, creating additional architectural dimension. This detail established a much better visual connection between the roof and the facade below it, while also providing the practical benefit of enhanced weather protection over the entryway.
Vertical Board and Batten Siding Brings the Design Down the Facade
To complete the transformation, the homeowners selected CertainTeed vertical board and batten siding.
The vertical visual lines of the board and batten siding complement the linear geometry of the standing seam roof. This creates an upward visual emphasis, making the home appear taller and more stately. The coordinated exterior materials lock in the modern architectural character while offering the low-maintenance benefits that modern siding materials provide.
Why the Roof and Siding Work So Well Together
The transformation worked beautifully because the exterior was designed as one cohesive system:
1. The Standing Seam Roof created the linear material language.
2. The Custom Overhangs created depth, dimension, and shadow.
3. The Vertical Board and Batten Siding extended the linear visual rhythm down the entire facade.
When coordinating the roof and siding together, transitions can be meticulously planned. Material lines can align properly, flashing is considered as a complete system, and roofline details connect seamlessly to the siding. The finished exterior feels completely unified, rather than a patchwork of separate contractor projects.
What Goes Into an Exterior Transformation Like This?
A project of this scale requires careful planning and execution. While every property is unique, a comprehensive exterior redesign generally follows this sequence:
1. Existing-condition assessment: Understanding the current roof, exterior, and structural health.
2. Design planning: Coordinating the roofline, siding, trim, and architectural details to ensure a unified vision.
3. Removal of existing materials: Stripping the existing roofing and siding down to the structural layer.
4. Structural assessment: Checking exposed areas to ensure a solid foundation before new materials are installed.
5. Roofline carpentry: Constructing new custom overhangs and related architectural details.
6. Weather-protection layers: Installing appropriate moisture and weather-management components to seal the envelope.
7. Custom roof fabrication: Fabricating standing seam panels specifically for the home's roof geometry.
8. Siding installation: Installing the vertical board and batten siding and associated trim.
9. Final detailing: Completing the flashing, fascia, soffit, trim, and all material transitions.
The Result: A Completely Different Exterior Identity
The result of this $100K exterior transformation is a bold, modern, and highly intentional showstopper. By combining a standing seam metal roof, custom architectural overhangs, and vertical CertainTeed board and batten siding, the house was not simply repaired. Its entire exterior identity was redesigned, leaving the homeowners with a striking, cohesive property that stands out in Montville.
What Does a Project Like This Cost?
It is important to clarify that the $100,000 figure represents the scope of this particular project and should not be interpreted as a standard price for a roof replacement or an exterior remodel.
Every home's size is different. Roof geometry, material selections, and the specific scope of carpentry and siding all drastically affect pricing. Custom architectural details and underlying existing conditions will also dictate the final budget. Homeowners interested in upgrading their property should always request a project-specific evaluation rather than relying on generic estimates.
Thinking About a Bigger Exterior Transformation?
You do not necessarily need to wait until your roof or siding is failing to consider an exterior redesign. Whether you are interested in a roof replacement, upgrading to metal roofing, or exploring a full exterior transformation, planning the design possibilities early yields the best results.
If you own a home in Montville or the surrounding areas, contact Apex Roofing Solutions NJ to discuss how we can bring your vision to life.
---
Frequently Asked Questions
How much does a standing seam metal roof cost?
Cost depends heavily on the roof size, complexity of the geometry, the specific metal material used, fabrication requirements, architectural details, and the installation scope. It requires a custom estimate for accuracy.
Is a standing seam metal roof worth it for a New Jersey home?
Yes. For homeowners focused on long-term value, standing seam metal offers exceptional durability, minimal maintenance, excellent resistance to severe Northeast weather, and a premium aesthetic that enhances curb appeal.
What makes standing seam metal roofing look different from shingles?
Instead of overlapping small tabs like asphalt shingles, a standing seam roof uses long, continuous metal panels with raised seams that interlock. This creates clean, linear geometry and a highly modern appearance.
Can a roof replacement change the appearance of an entire house?
Absolutely, particularly when roofline design (like adding custom overhangs) and exterior materials are considered together as part of a unified design system.
What is board and batten siding?
Board and batten is a siding style characterized by wide vertical boards separated by narrower vertical strips (battens) covering the seams. It creates strong vertical lines and is popular for modern and farmhouse-style homes.
Can roof and siding be designed as one project?
Yes. Designing them together allows for perfectly coordinated material transitions, aligned architectural lines, and a unified flashing and weather-protection system.
Is a $100,000 exterior renovation typical?
No. Project costs vary dramatically by scope. This article describes one specific, highly customized transformation involving extensive roofline carpentry, premium metal roofing, and complete siding replacement.
Does Apex Roofing handle both roofing and exterior transformation projects?
Yes, Apex Roofing Solutions NJ provides expert roofing, siding, and gutter services, allowing us to manage complete exterior transformations.
---